From Shopfront to Studio: The Changing Ground Floor
Read a changing ground floor through its doors, windows and layout to trace how a shop, workshop or studio once met the street and how its use shifted.
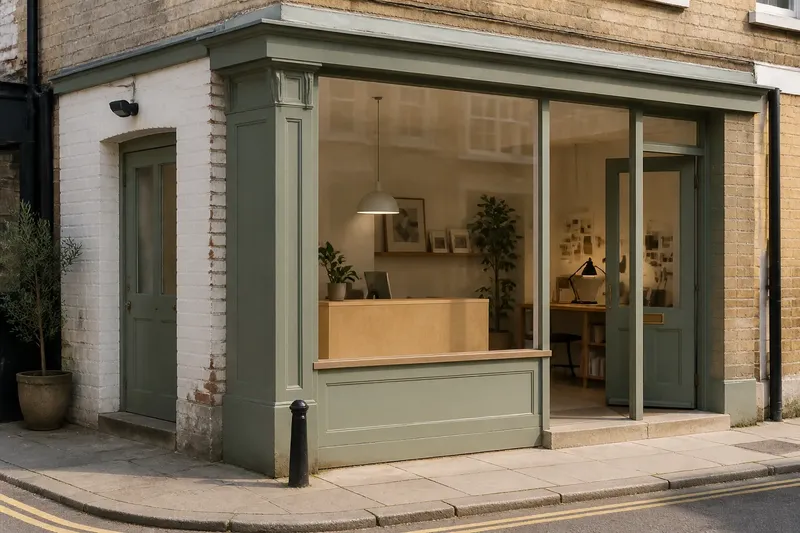
What can a doorway or a bricked-up window tell you about a building’s past? A changing ground floor often keeps clues in its threshold, glazing and room layout, even after its original use has disappeared. Read those traces together and a former shop, workshop or reception room may become easier to recognise.
These clues are not proof on their own. Buildings are altered, and similar layouts can serve different purposes. Use the features below to form a cautious reading of what the ground floor once did and how it related to the street.
Start with the entrance and its threshold
Look at where people enter, how wide the opening is, and whether the threshold sits flush with the pavement or rises above it. A direct, broad entrance can suit a customer-facing room, while a narrow door set to one side may preserve the arrangement of a home or private workplace. Neither form has a single meaning, but its position gives you a useful starting point.
Notice changes in paving, stone or brick around the doorway. A filled-in opening may leave a seam in the wall, a different sill, or a patch of masonry that does not match the surrounding surface. A step that seems oddly placed can also mark an earlier threshold, although later resurfacing may have changed the street level.
Ask whether the entrance appears designed for frequent visits, deliveries, or controlled access. A pair of doors, a recessed entry or a separate side entrance may reflect different ways of moving people and goods. Compare the front door with nearby openings rather than reading it in isolation.
Read the windows as a public face
Large panes facing the pavement can signal a desire to display goods, activities or the interior itself. A shopfront often puts the view at eye level, while a studio may keep the same openness to bring daylight into a workroom. The glass tells you that visibility mattered; it does not settle what the room contained.
Check for changes in the frame. A modern aluminium window may sit inside an older opening, or a broad display window may have been divided into smaller panes. Look for blocked transoms, surviving brackets, tiled panels and differences in the wall finish. These can reveal where a sign, canopy or display ledge once fitted.
Windows also show how a building balanced display and privacy. High panes, frosted glass or shutters can suggest a need to admit light without exposing the room. If the lower part of an opening has been covered, the change may reflect a shift from public display to a more private use.
Follow clues in the street-facing layout
Where you can see inside, note whether the front room reads as one open space or a sequence of smaller rooms. A broad, uninterrupted area behind the glazing could have supported browsing, reception or shared work. A counter, partition or narrow passage may have separated visitors from staff or connected the public room to storage farther back.
Pay attention to the depth of the visible room. A shop could use its front for display and keep stock behind it; a workshop might place benches near daylight and leave a route to a rear yard. Later subdivisions can obscure this pattern, so look for changes in floor level, ceiling height or wall finish that indicate where divisions were added or removed.
Say you are looking at an invented former corner shop now used as a small design studio. The starting clues are a wide pavement-facing window, a side door leading to a compact work area and a simple counter now used as a reception desk. If the doorway connects directly to the work area, the likely reading is a former customer-facing room with a separate route to the rear; the remaining window suggests the room still presents activity to passers-by, though it cannot identify the original trade.
Look for signs of making, storage and delivery
Not every street-level room was built to welcome customers. A robust door, a modest front window and a direct route to a rear space may point towards storage or production. Look for surviving vent openings, unusually deep sills, wear around a loading entrance, or a doorway wide enough for bulky materials. Each clue needs context: later occupants may have reused or altered it.
Consider how goods might have moved through the building. A front room linked to a back room by a wide opening could have made handling stock easier. A separate entrance might have allowed deliveries without passing through a public area. If the façade has been changed, the remaining path through the interior can still hint at the original arrangement.
It is not worth trying to assign a precise trade from one fitting or mark. A metal hook, vent or patched opening could have served several purposes. Record what is visible, compare it with neighbouring buildings, and keep the interpretation broad unless clearer evidence appears.
Compare the ground floor with the upper storeys
The relationship between floors can show how a building separated public and private activity. A prominent ground-floor opening beneath smaller, more regular upper windows often marks a different role for street level. The upper rooms may have remained domestic or administrative while the lower room changed from shop to office, studio or service space.
Look for a separate stair entrance, especially one that bypasses the ground-floor room. It can indicate that people living or working upstairs needed independent access. A doorway that now seems redundant may once have kept household movement apart from customer traffic.
Changes in materials can help distinguish phases. A shopfront inserted into older brickwork may leave a clear boundary, while a later conversion may reuse the same opening but replace its frame. Read the façade from pavement to roof as a sequence, not as a single design made at one time.
Ask these questions before naming the former use
Does a large window mean the building was a shop?
It suggests that the room benefited from daylight or visibility, but studios, offices and public rooms can also have large windows. Look for supporting clues such as a display ledge, a broad customer entrance or evidence of a sign.
Can a blocked doorway reveal an earlier entrance?
It can, particularly if the infill differs from the surrounding wall or the opening aligns with a worn threshold. Check whether its shape and position make sense alongside other openings before treating it as an entrance.
What can a separate side door tell me?
It may have provided private access to upper floors, a route for deliveries or an entrance for staff. Its connection to stairs, a rear passage or a service space helps narrow down the possibilities.
How can I distinguish an original feature from a later alteration?
Compare its materials, proportions and masonry joints with the rest of the façade. A feature that interrupts an older wall may belong to a later phase, though a close visual reading cannot always date the change.
Record the clues without overclaiming
For a quick street-level reading, note the entrance position, threshold, window shape, visible partitions and any evidence of a separate route to upper floors. Photograph the façade from directly opposite and from an angle, so you can see how the opening sits within the wall. Keep descriptions separate from interpretations: “patched brick below the window” is an observation; “former display case” is a possibility.
- Observe whether the main entrance is broad and direct or narrow and set aside; if it opens straight into the front room, consider public access, then check for a separate route before deciding; if it does not, consider private or service access instead.
- Observe seams, mismatched brick or an altered sill around a blocked opening; if the shape aligns with a threshold or nearby entrance, record an earlier doorway as a possibility; if not, describe the patch without naming its former use.
- Observe whether the front window offers a clear view inside or uses frosted glass, shutters or high panes; if it combines visibility with a display ledge or sign fixing, consider a customer-facing use; if not, keep daylight or privacy as alternatives.
- Observe whether the visible interior is open or divided by counters and partitions; if a wide front room leads to smaller rear spaces, consider display or reception at the front and storage or work behind; if the divisions are unclear, record the layout without assigning roles.
- Observe wear, vents or a direct route towards a rear room; if these features coincide, consider handling, making or storage; if they do not, treat each as an isolated clue with other possible uses.
- Observe whether a separate stair entrance bypasses the ground-floor room; if it does, consider independent access to upper floors; if it does not, avoid inferring that residents or workers shared the street-level entrance.
If you want to investigate further, compare the building with its neighbours and look for consistent signs such as repeated shopfront widths or matching upper-floor entrances. Local directories, planning records or old maps may add context, but the physical clues remain useful even when records are unavailable. Where the right answer depends on a building record or local rule, consult the relevant council or a qualified building professional.
Reading a changing ground floor means noticing how a building handled access, light, display and movement. A shopfront turned studio may retain its old public face while the room behind it serves a new purpose. The doorway and window show where that relationship changed; the layout suggests how people adapted it.